


From measurement to design,
, all the way to industrial validation.
From reality to CAD. From CAD to production.
3D scanning, reverse engineering, technical drawing, and quality control—all in a single workflow.
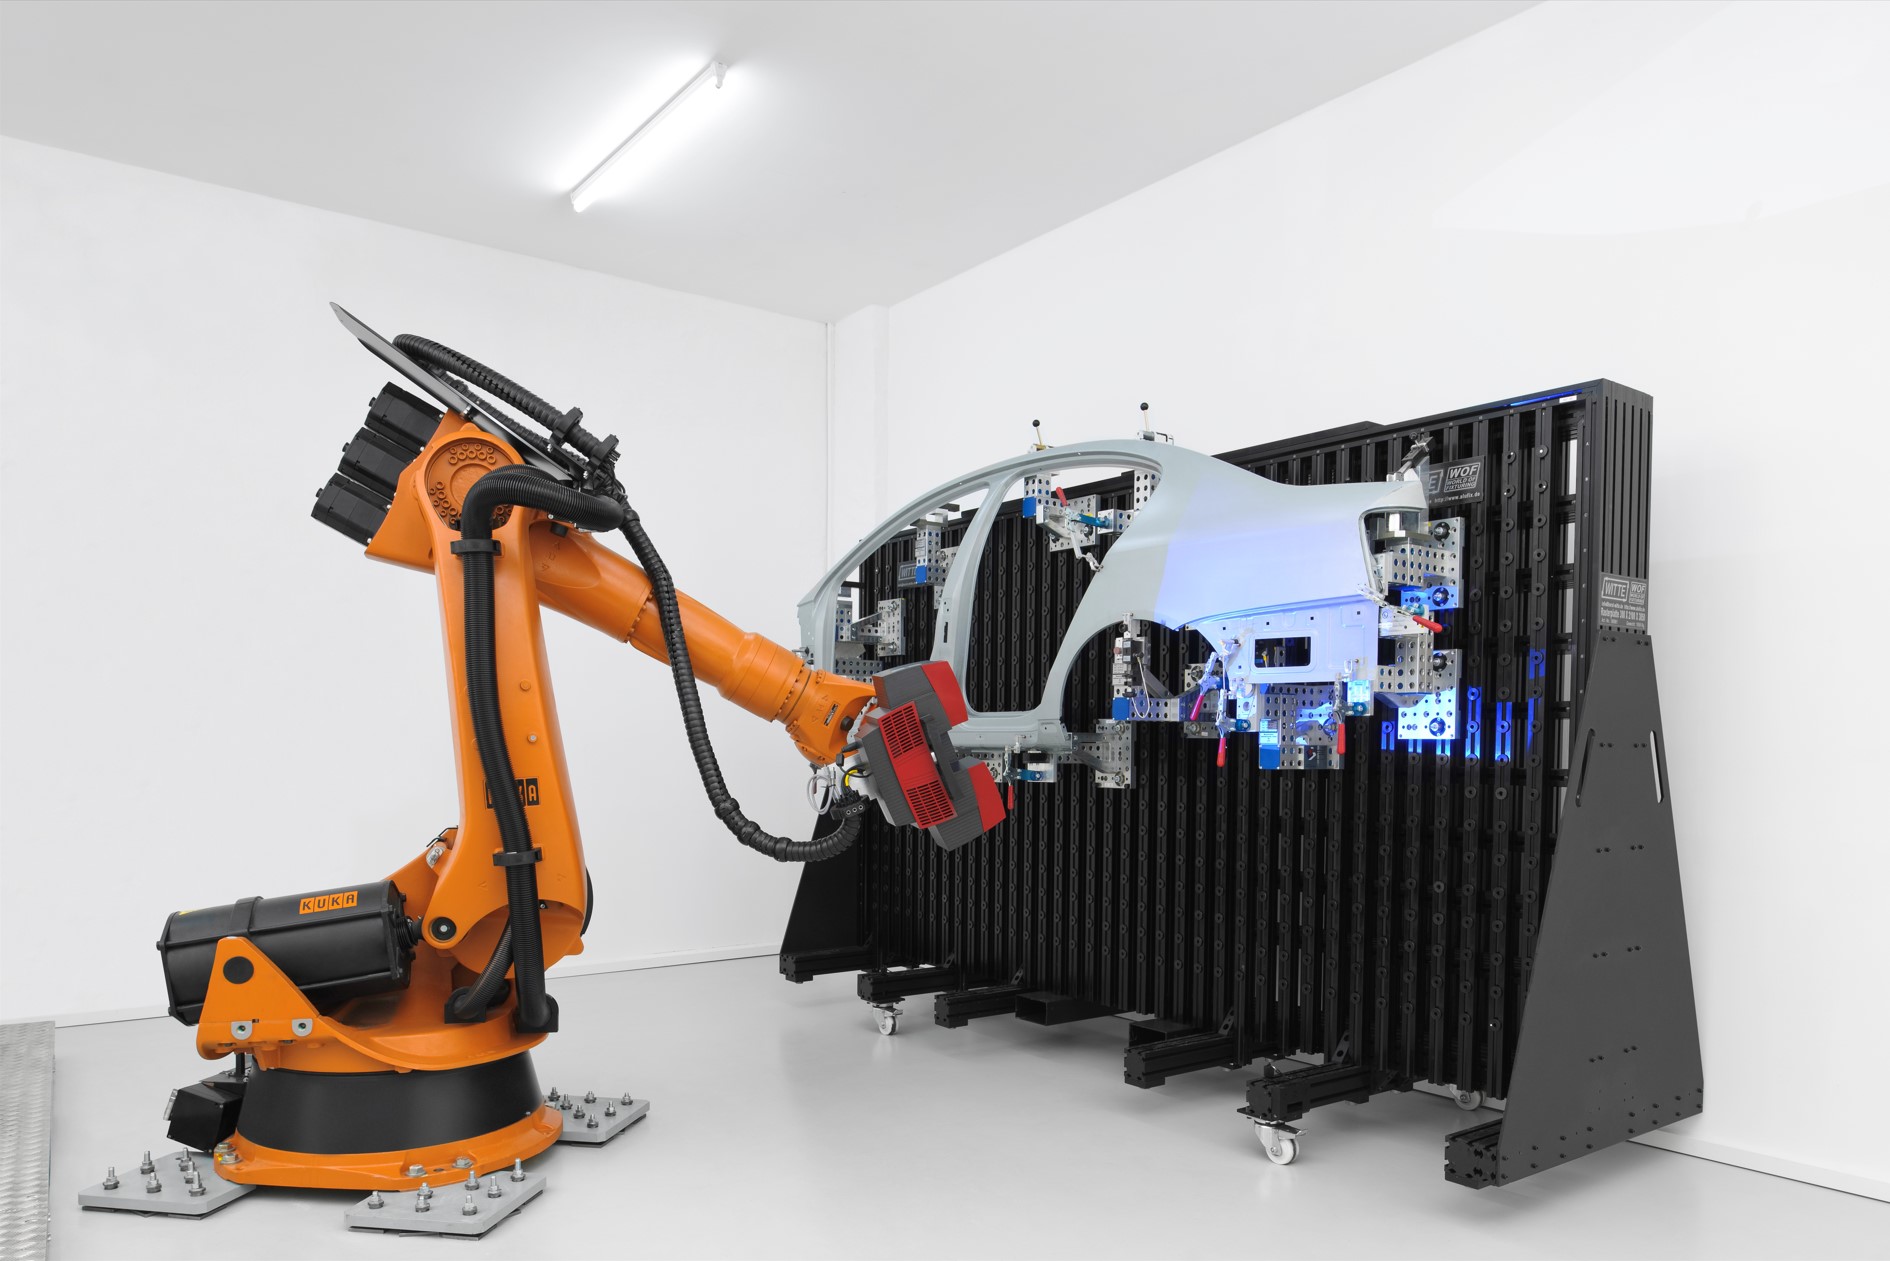
The only company in Italy to integrate non-contact optical systems into automated, unmanned workstations for continuous dimensional inspection.
We manufacture automated measurement cells that incorporate non-contact optical systems, designed to integrate with production processes and automate quality control, thereby increasing efficiency, repeatability, and reliability.
Some of our customers












What We Do
A single partner for the entire industrial digitization process. From 3D scanning to reverse engineering, from quality control to automated cells and augmented reality: we integrate technologies and expertise to support every stage of the production cycle.

Let's analyze
Let's analyze the process and identify the critical issues.
We design
We tailor the solution to best meet the customer's needs.
Let's integrate
Let's make technology part of the production process.
Featured Systems
We don't adapt our processes to technology—we adapt technology to our production processes. Measurement systems designed to bring precision, reliability, and repeatability directly into industrial processes.
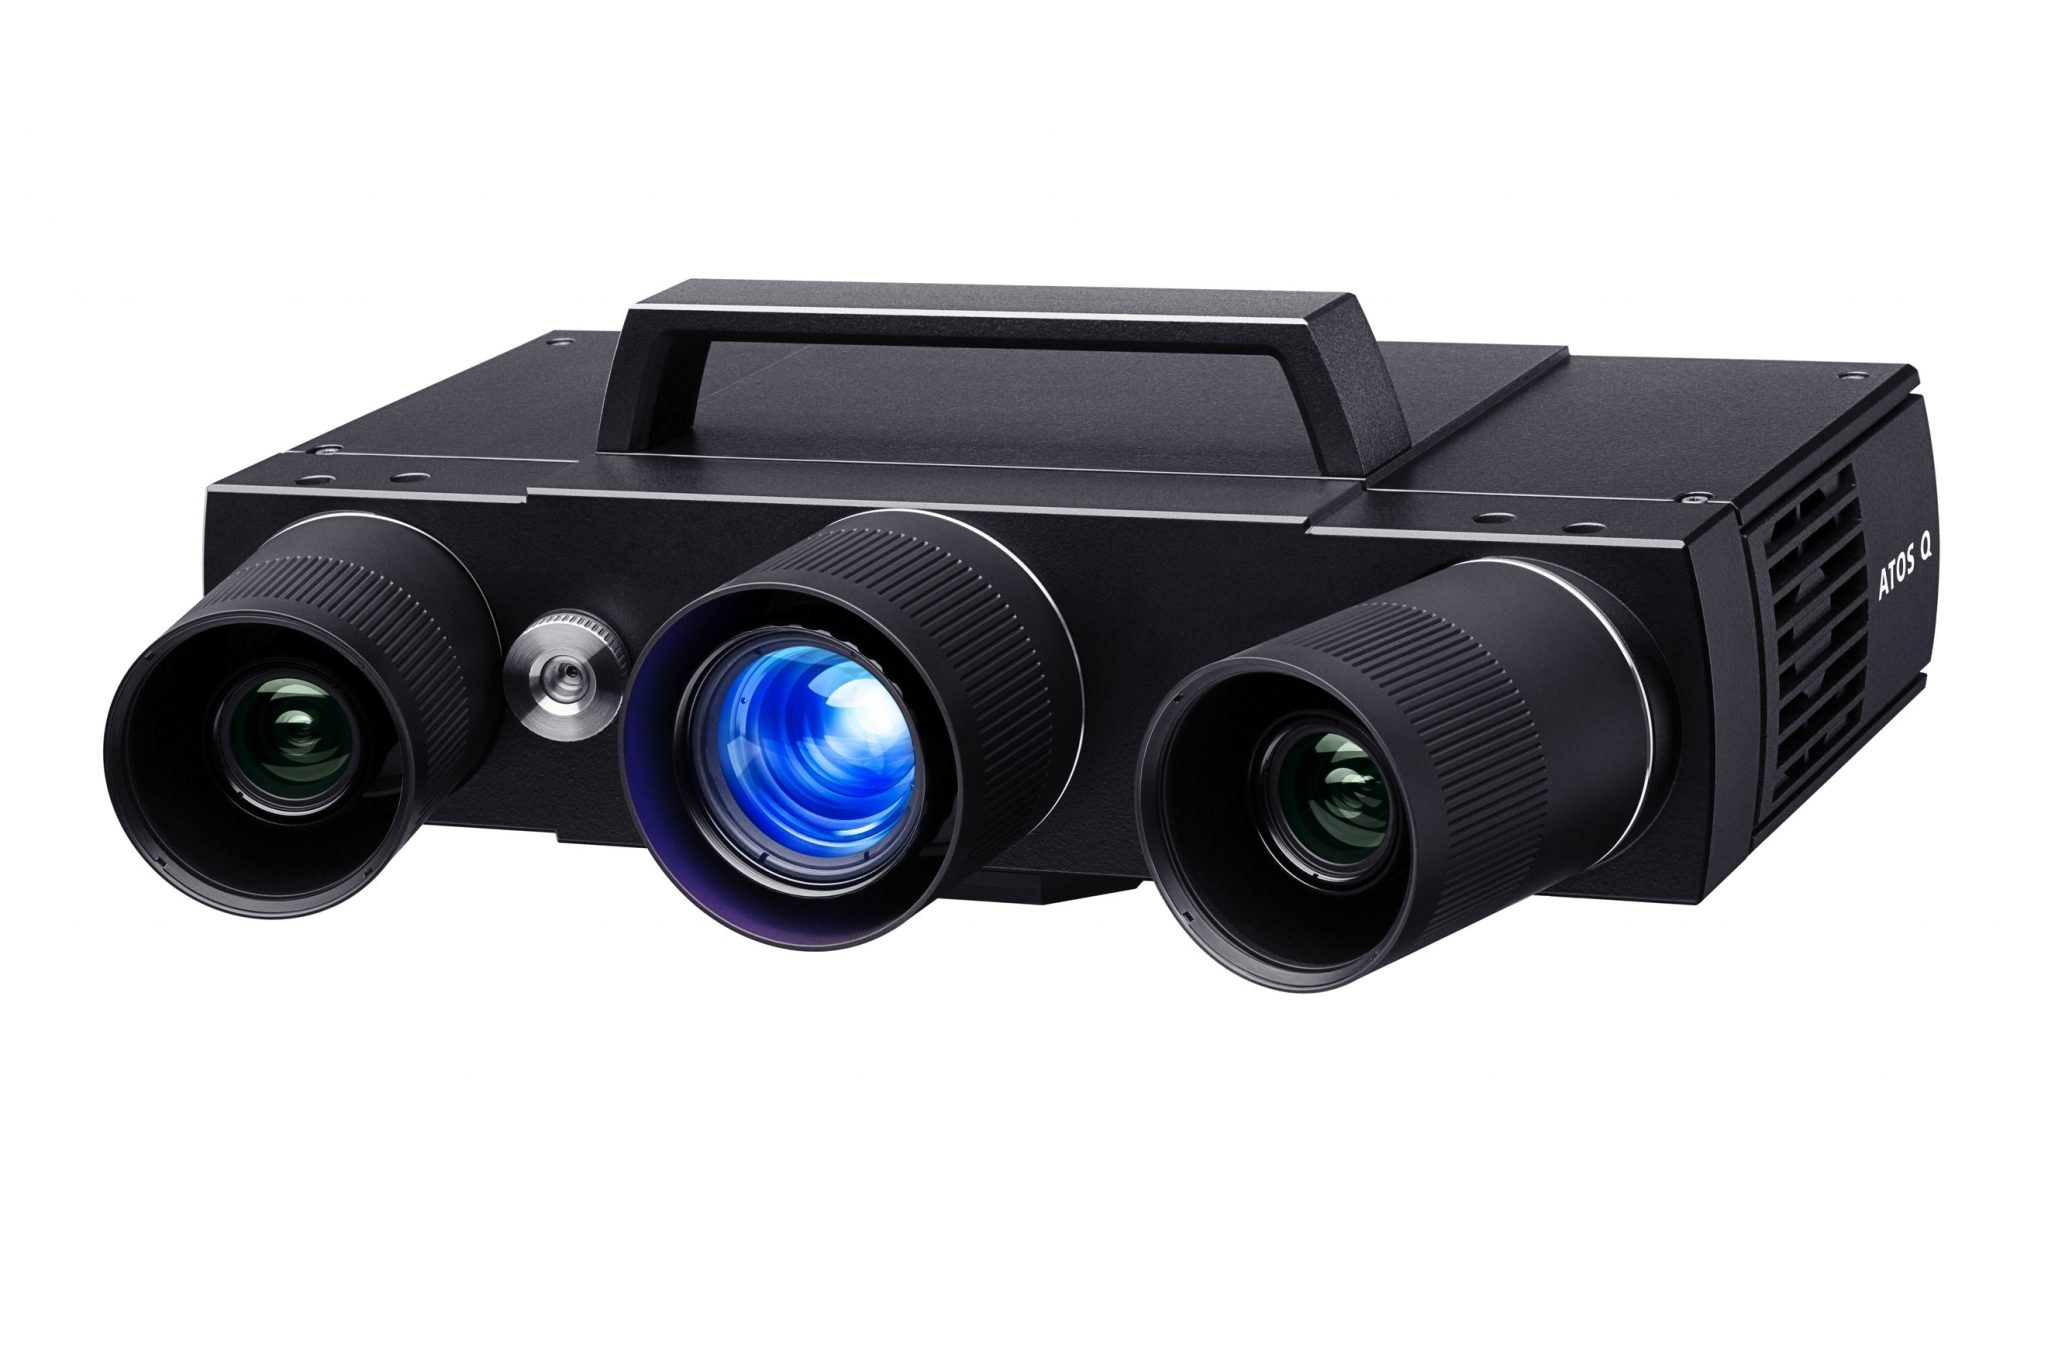
Atos Q
The ATOS Q is designed as a flexible 3D scanner for complex measurement and inspection tasks across various industries. Its interchangeable lenses ensure high-precision measurements of small- and medium-sized components. The ATOS Q is reliable and versatile, making it ideally suited for complex measurement and inspection tasks that require a high degree of accuracy, while its compact design allows it to be quickly moved between different workstations.

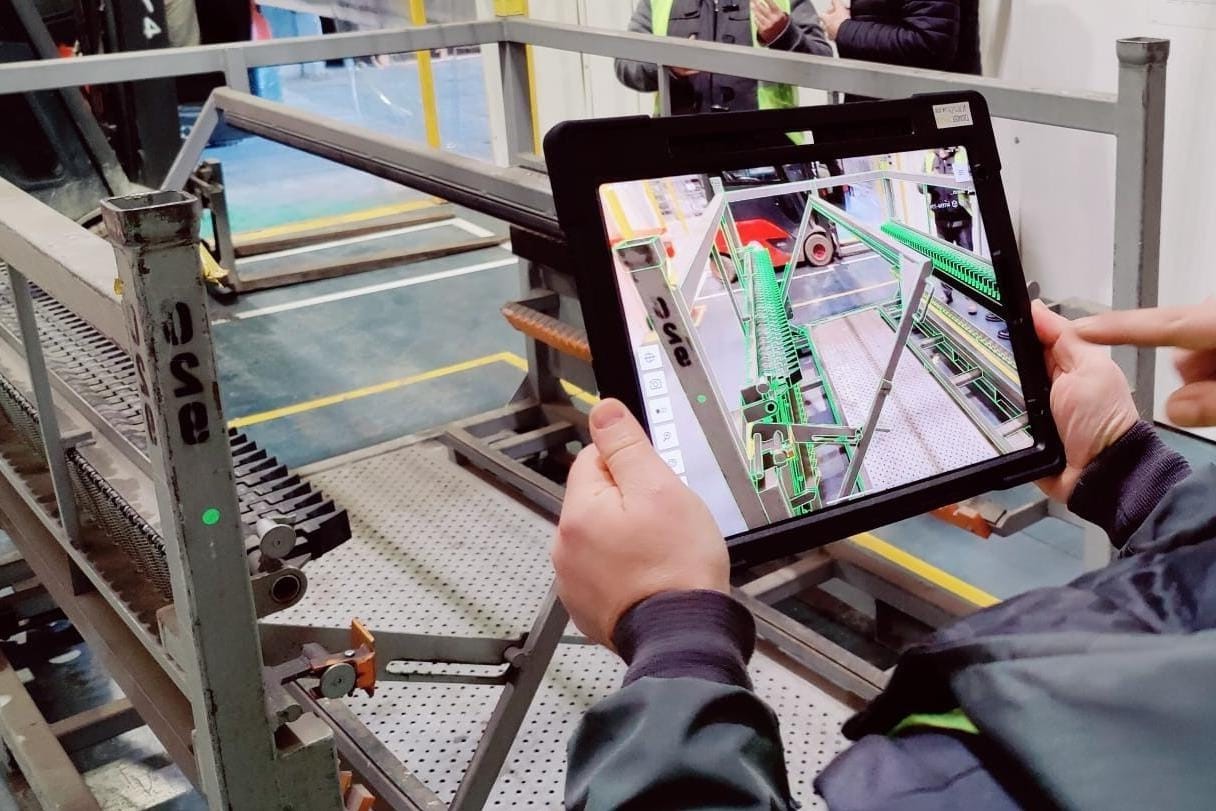
Supar
Instead of the current 2D technical drawings, which must be visually compared to the physical component to perform an inspection, today—using the SuPAR solution and a simple tablet—inspection times can be reduced by 80% compared to traditional methods, resulting in more effective compliance checks.
%20(1).jpg)
Zeiss Contura
ZEISS CONTURA is a multisensor measuring system designed to meet current and future dimensional inspection needs. It features multisensor technology and, thanks to a common interface, allows users to easily switch between different sensor technologies in just a few simple steps. It also offers advanced features such as four-axis measurement with a rotary table, automatic probe changing, and the HTG option for use across a wide temperature range, ensuring high performance, ergonomics, and long-term reliability.
Main Areas of Application
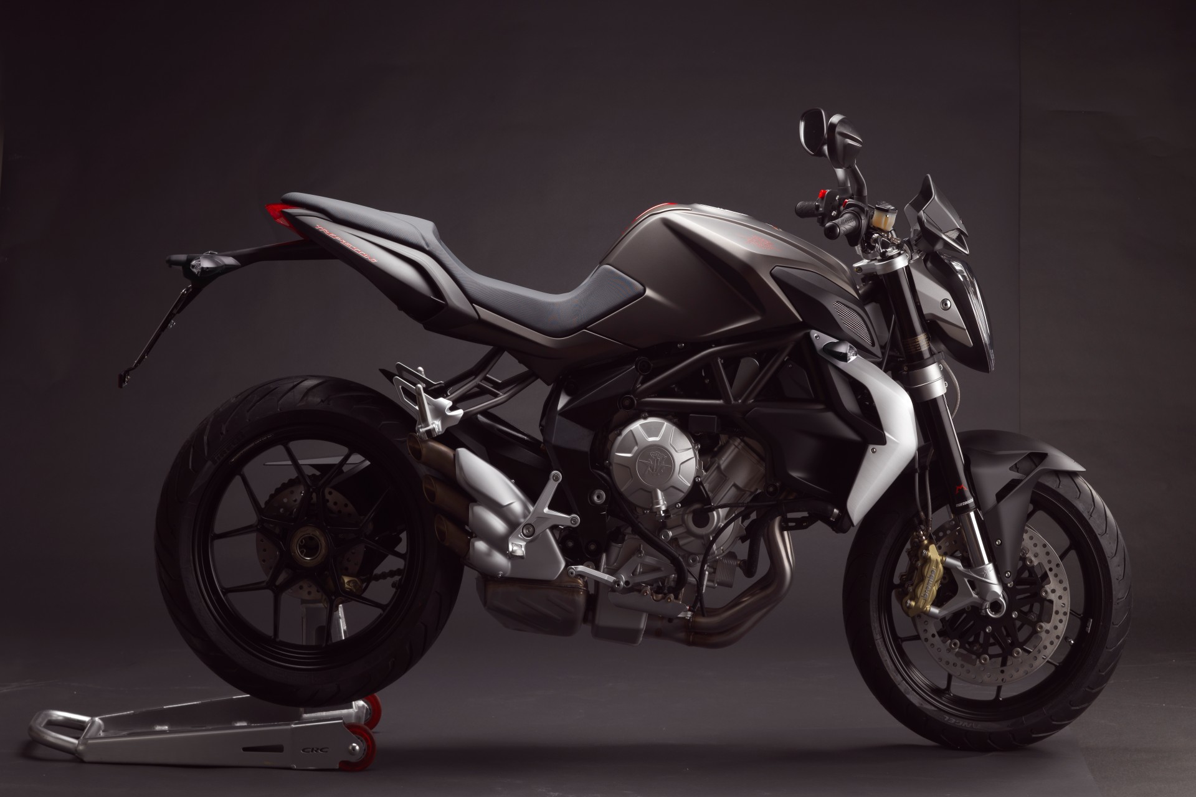
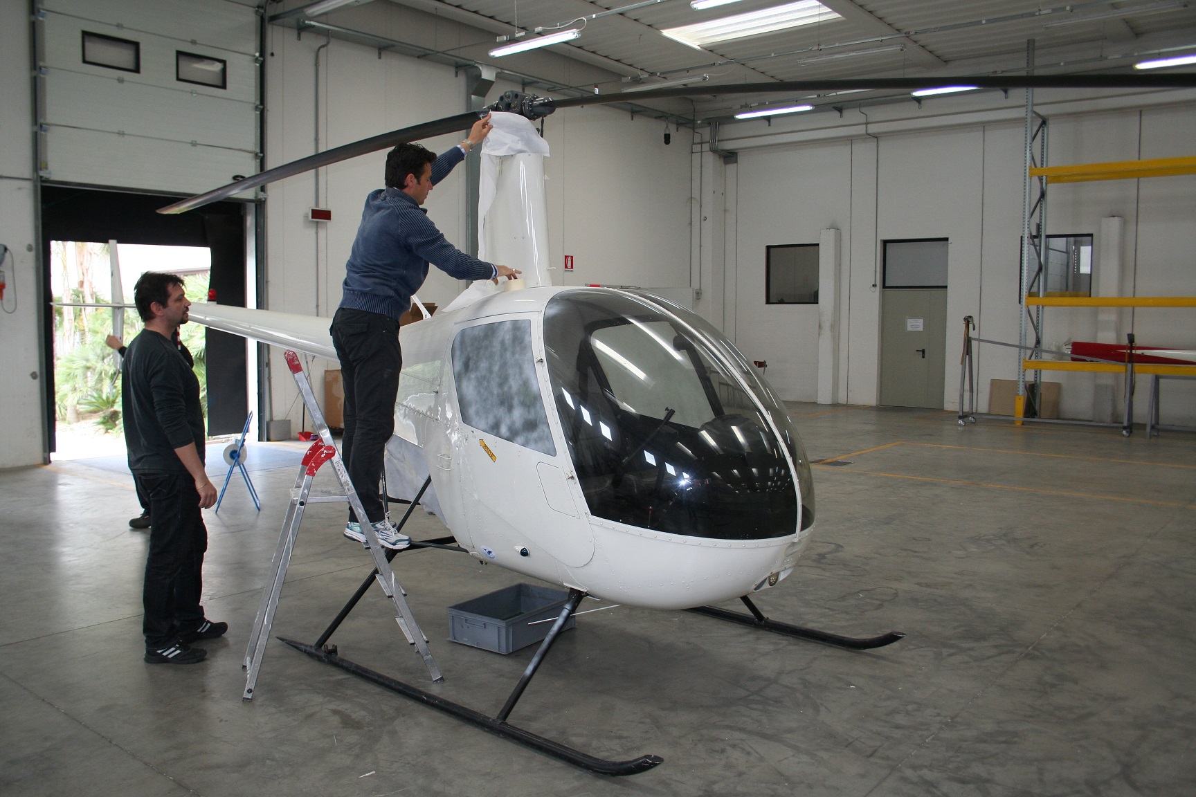
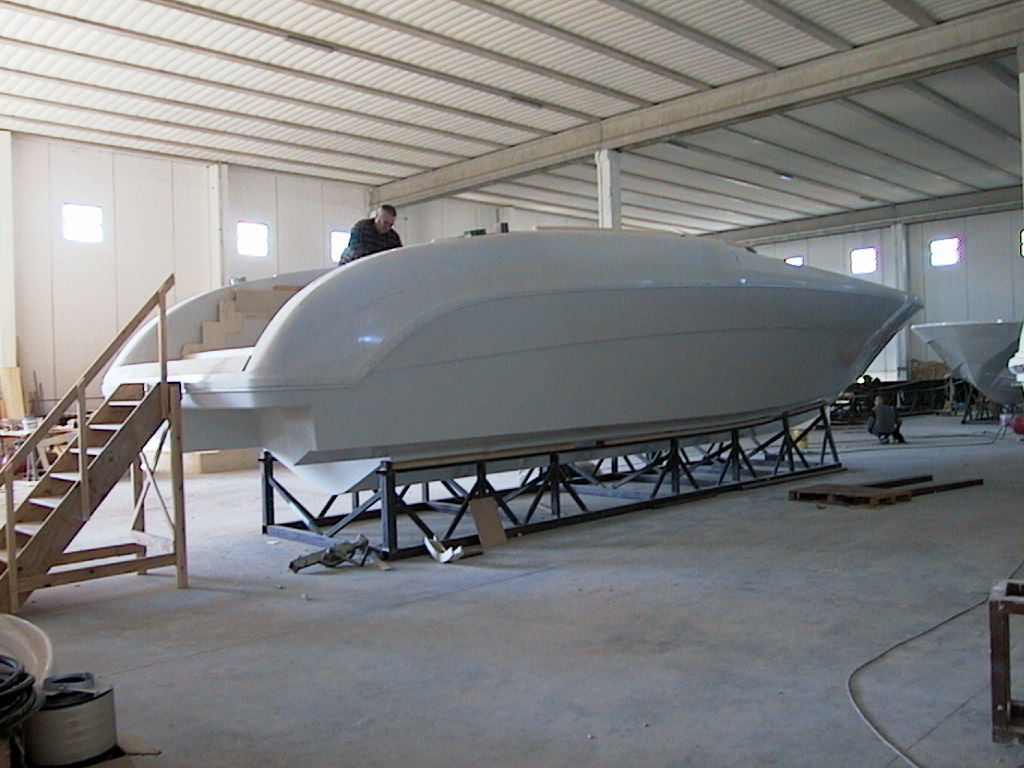
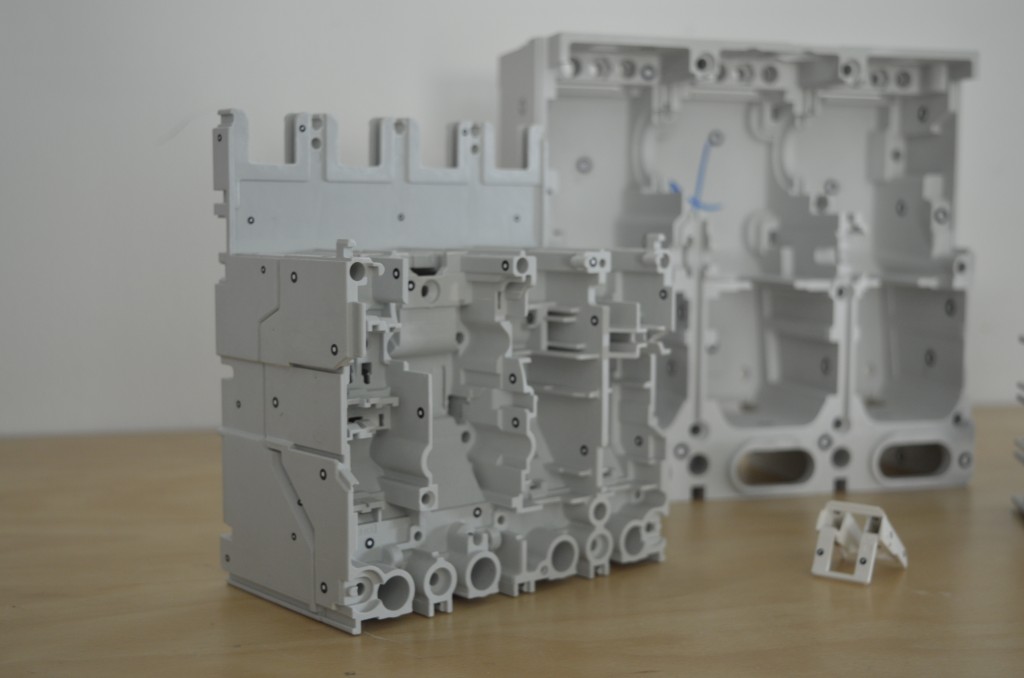
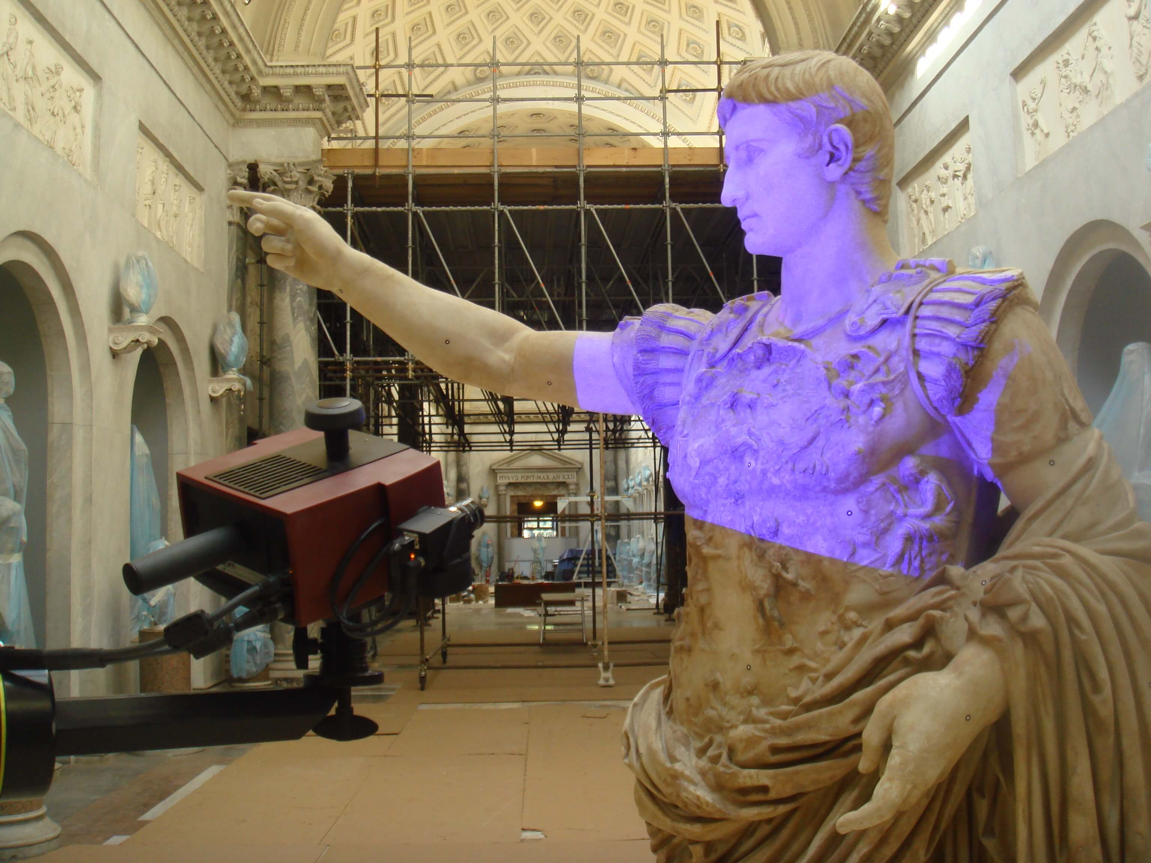
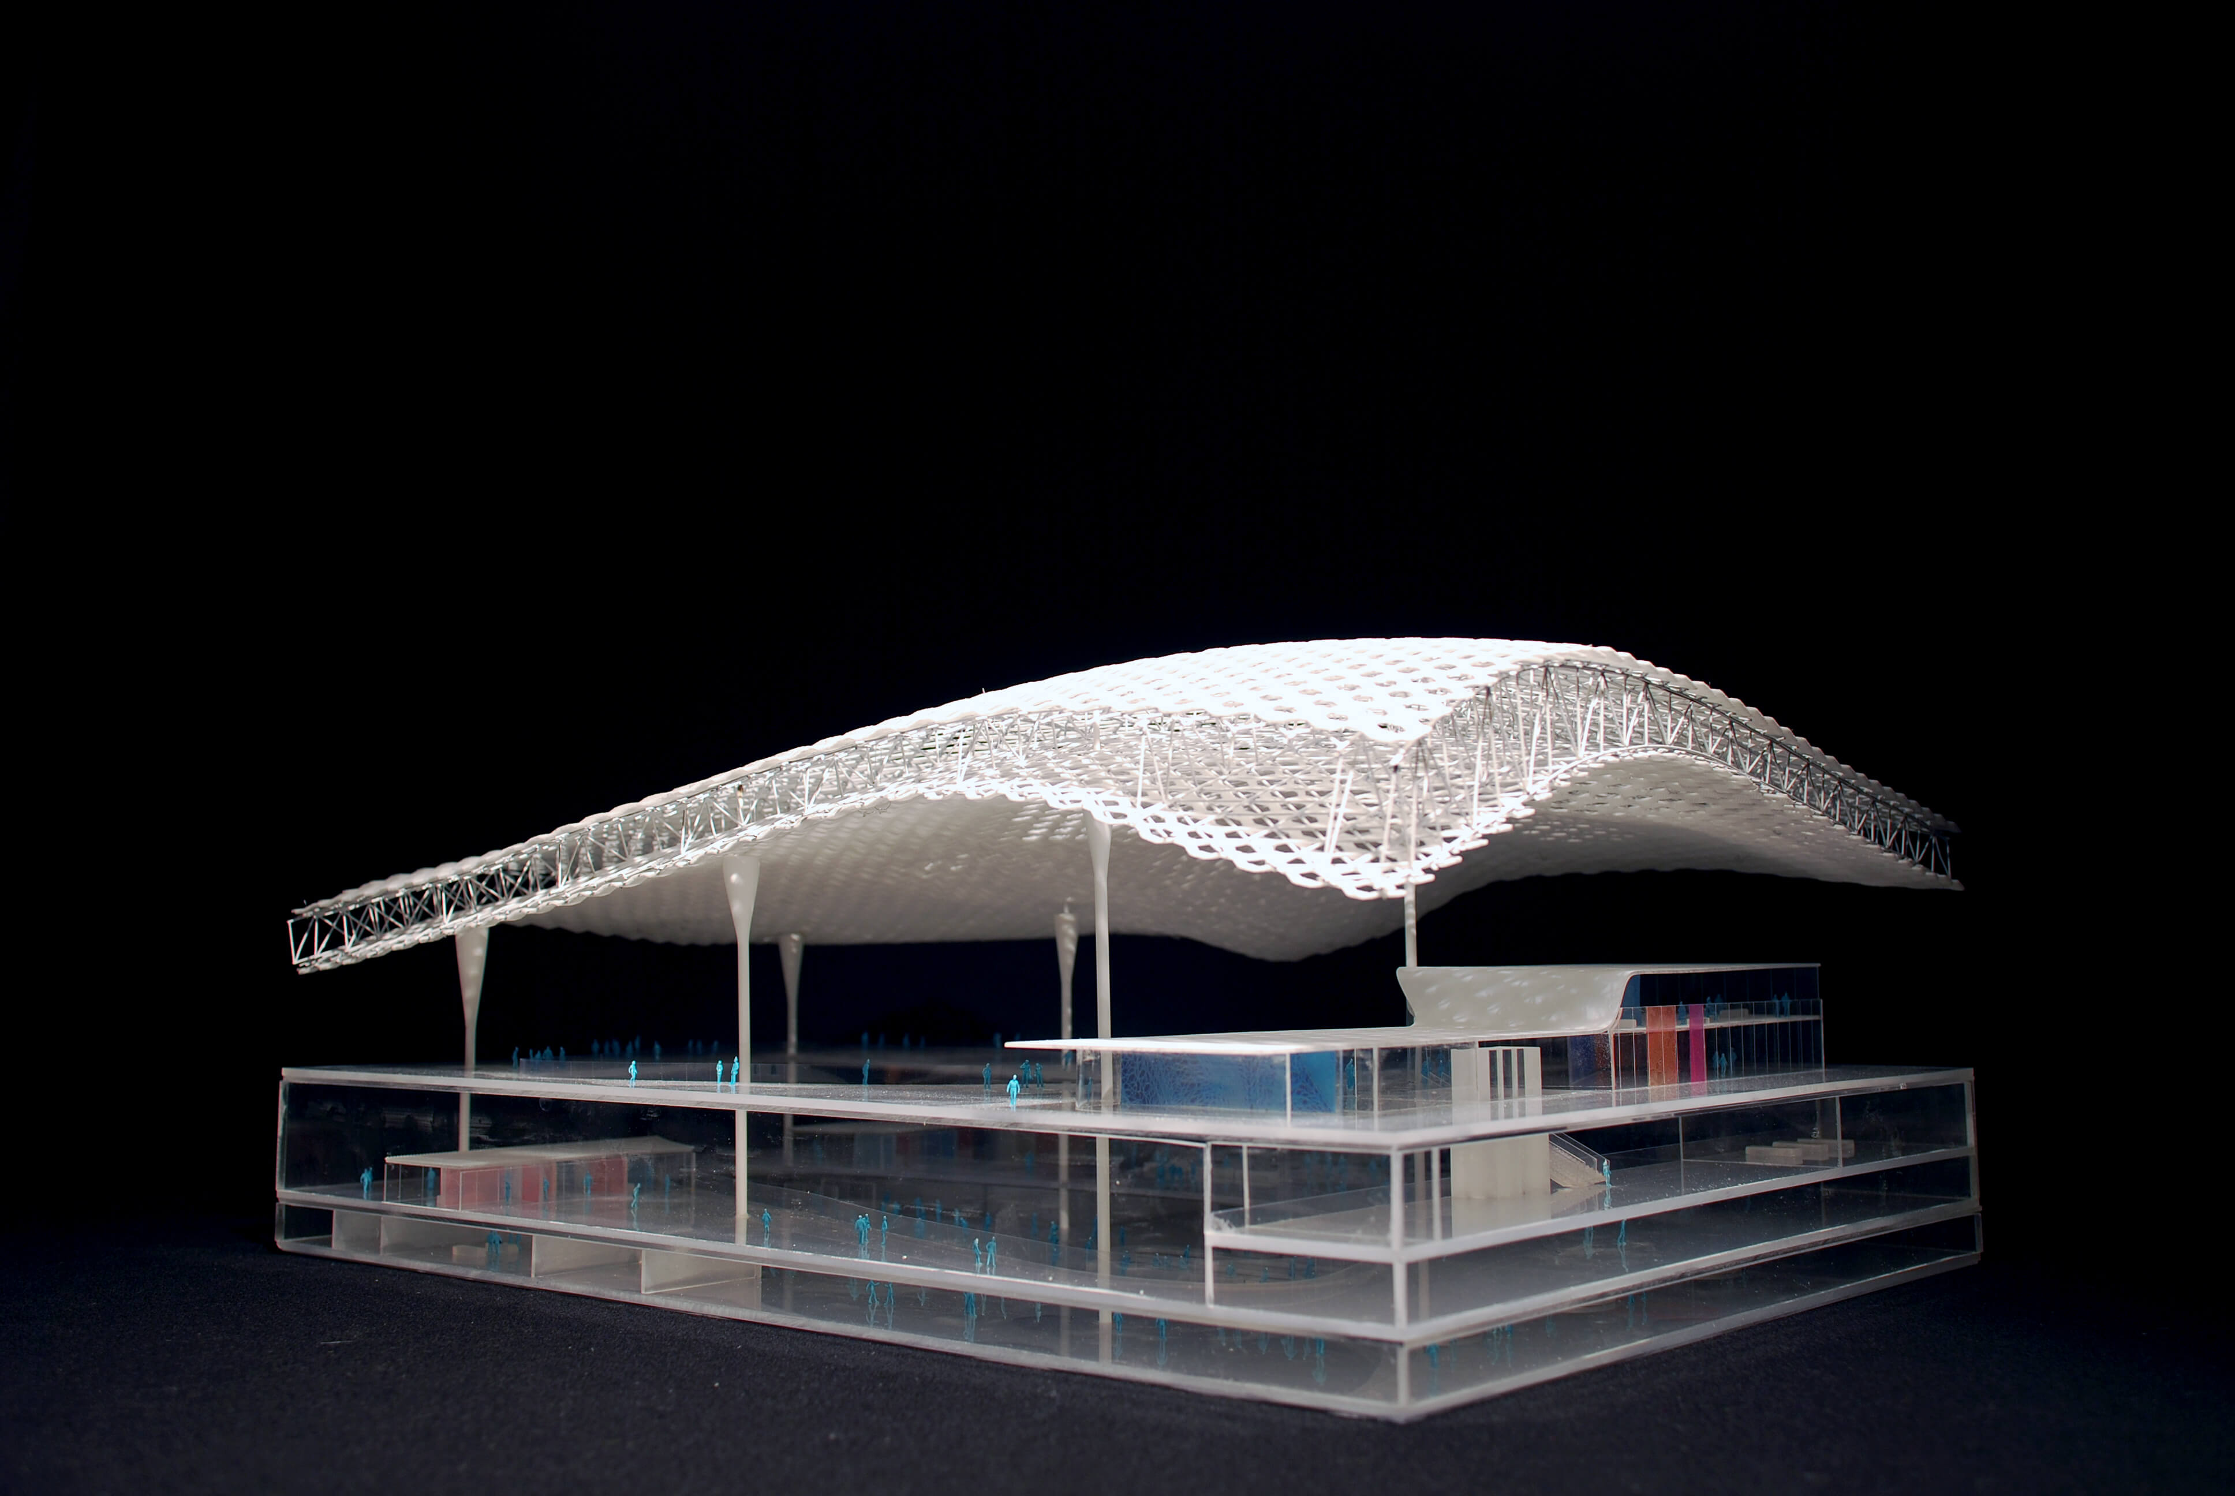
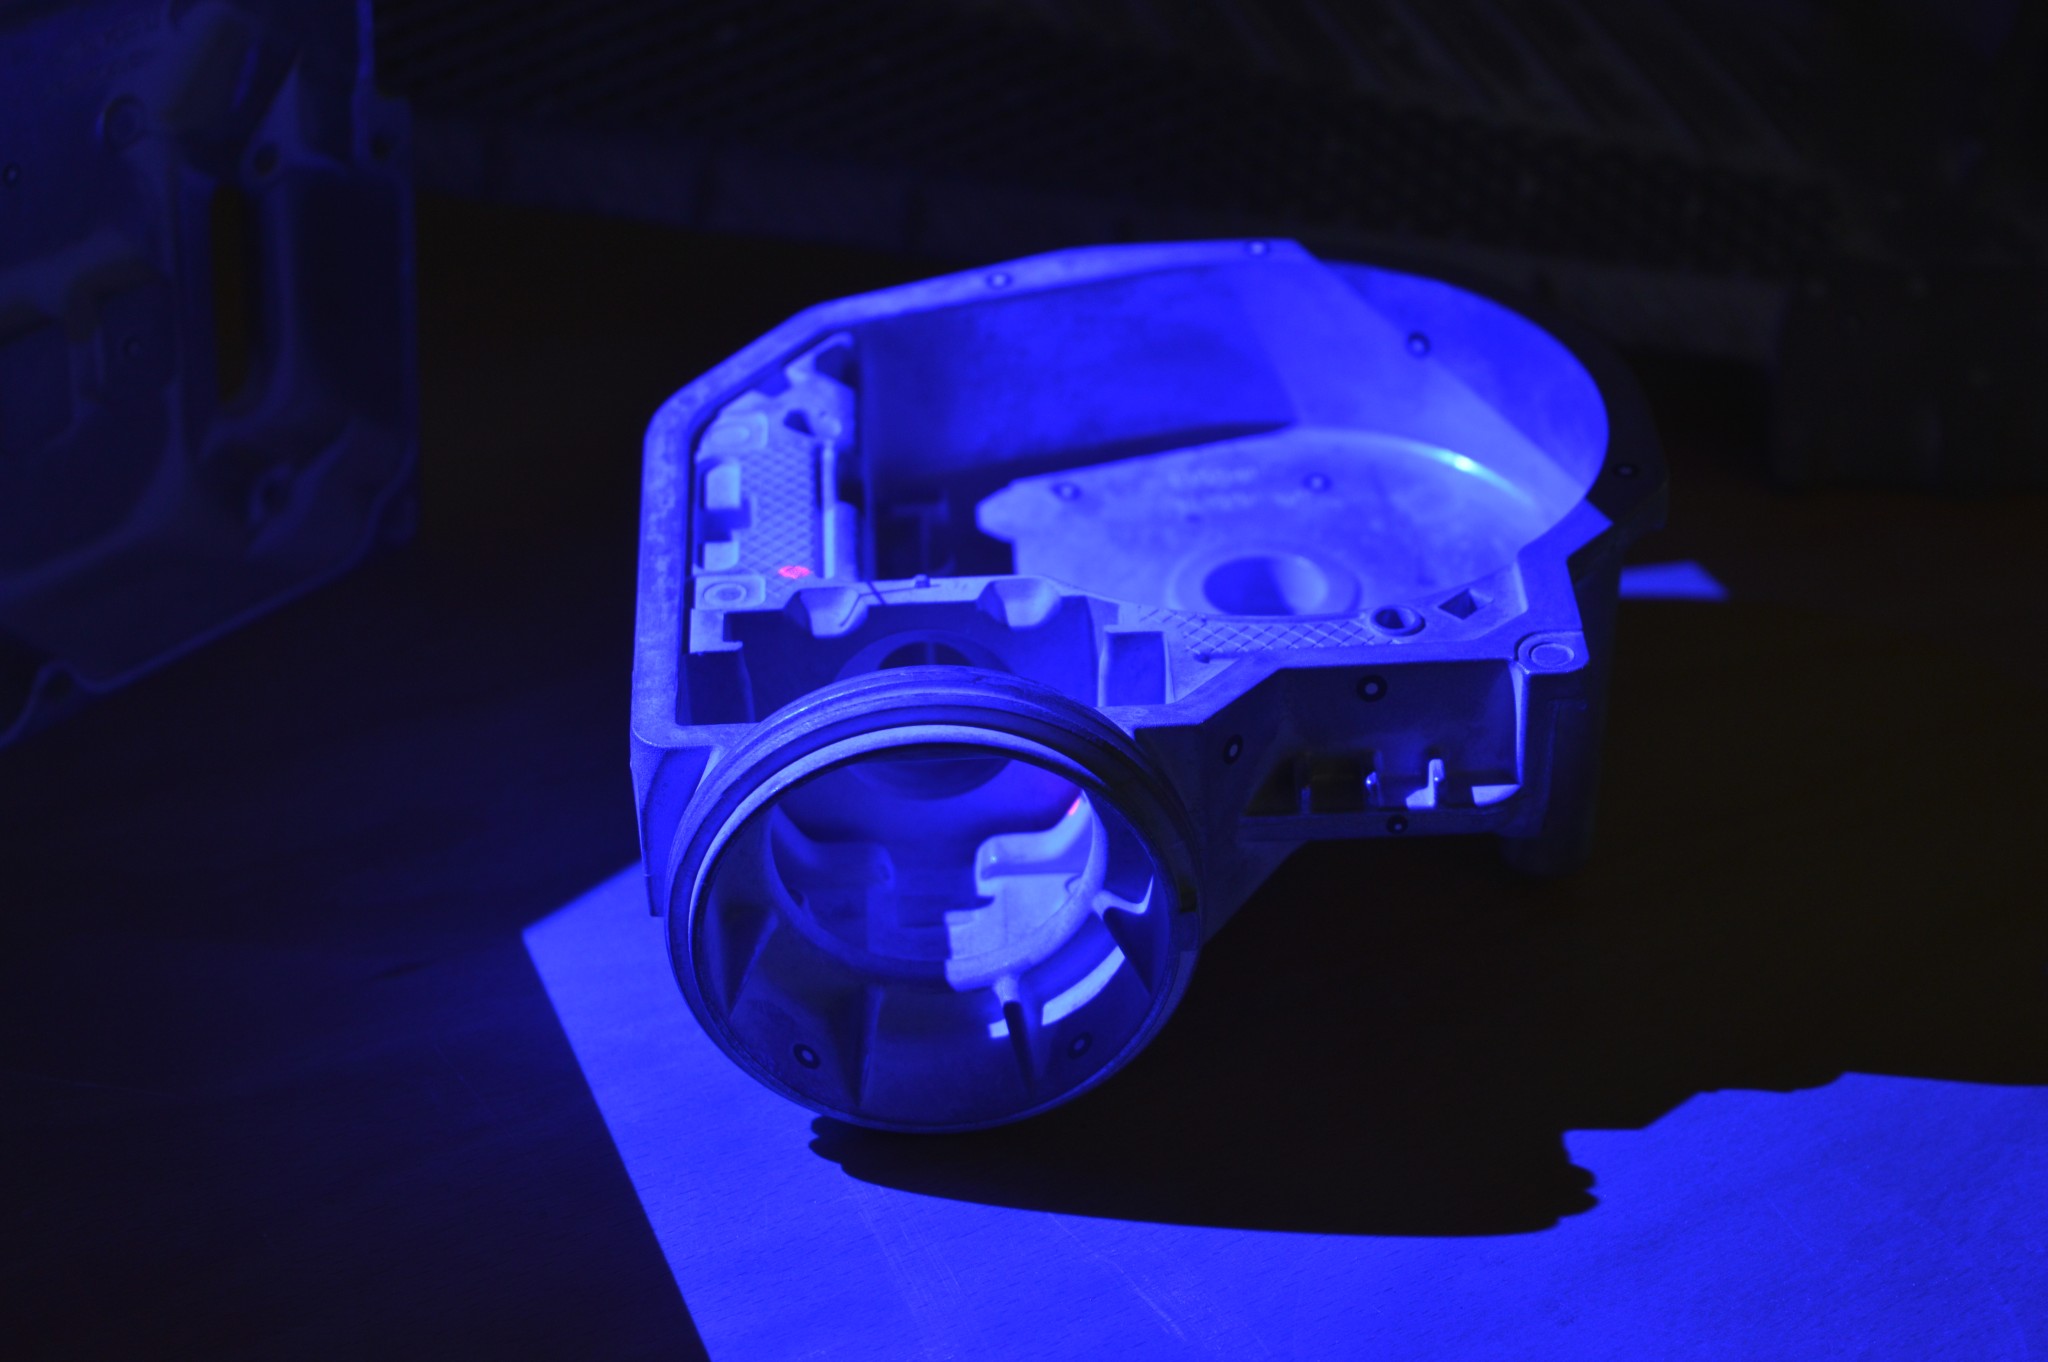
Every industrial sector has different needs, but they all share the need for accurate, fast, and reliable measurements.
.jpg)
Latest News
Stay up to date on the world of Measure 3D. Find out about the trade shows we’re attending, industry news, and updates on 3D measurement and digitization technologies.
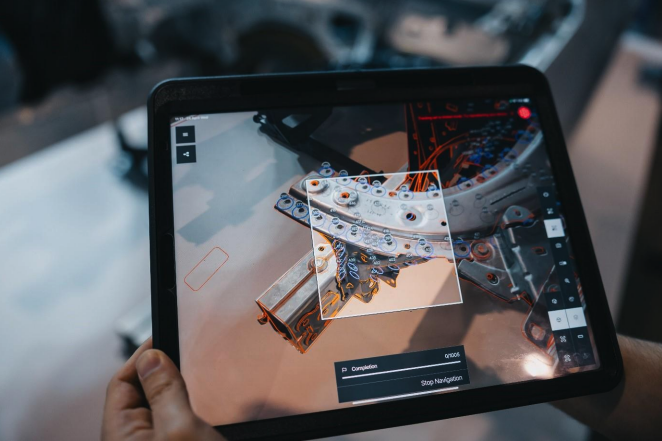
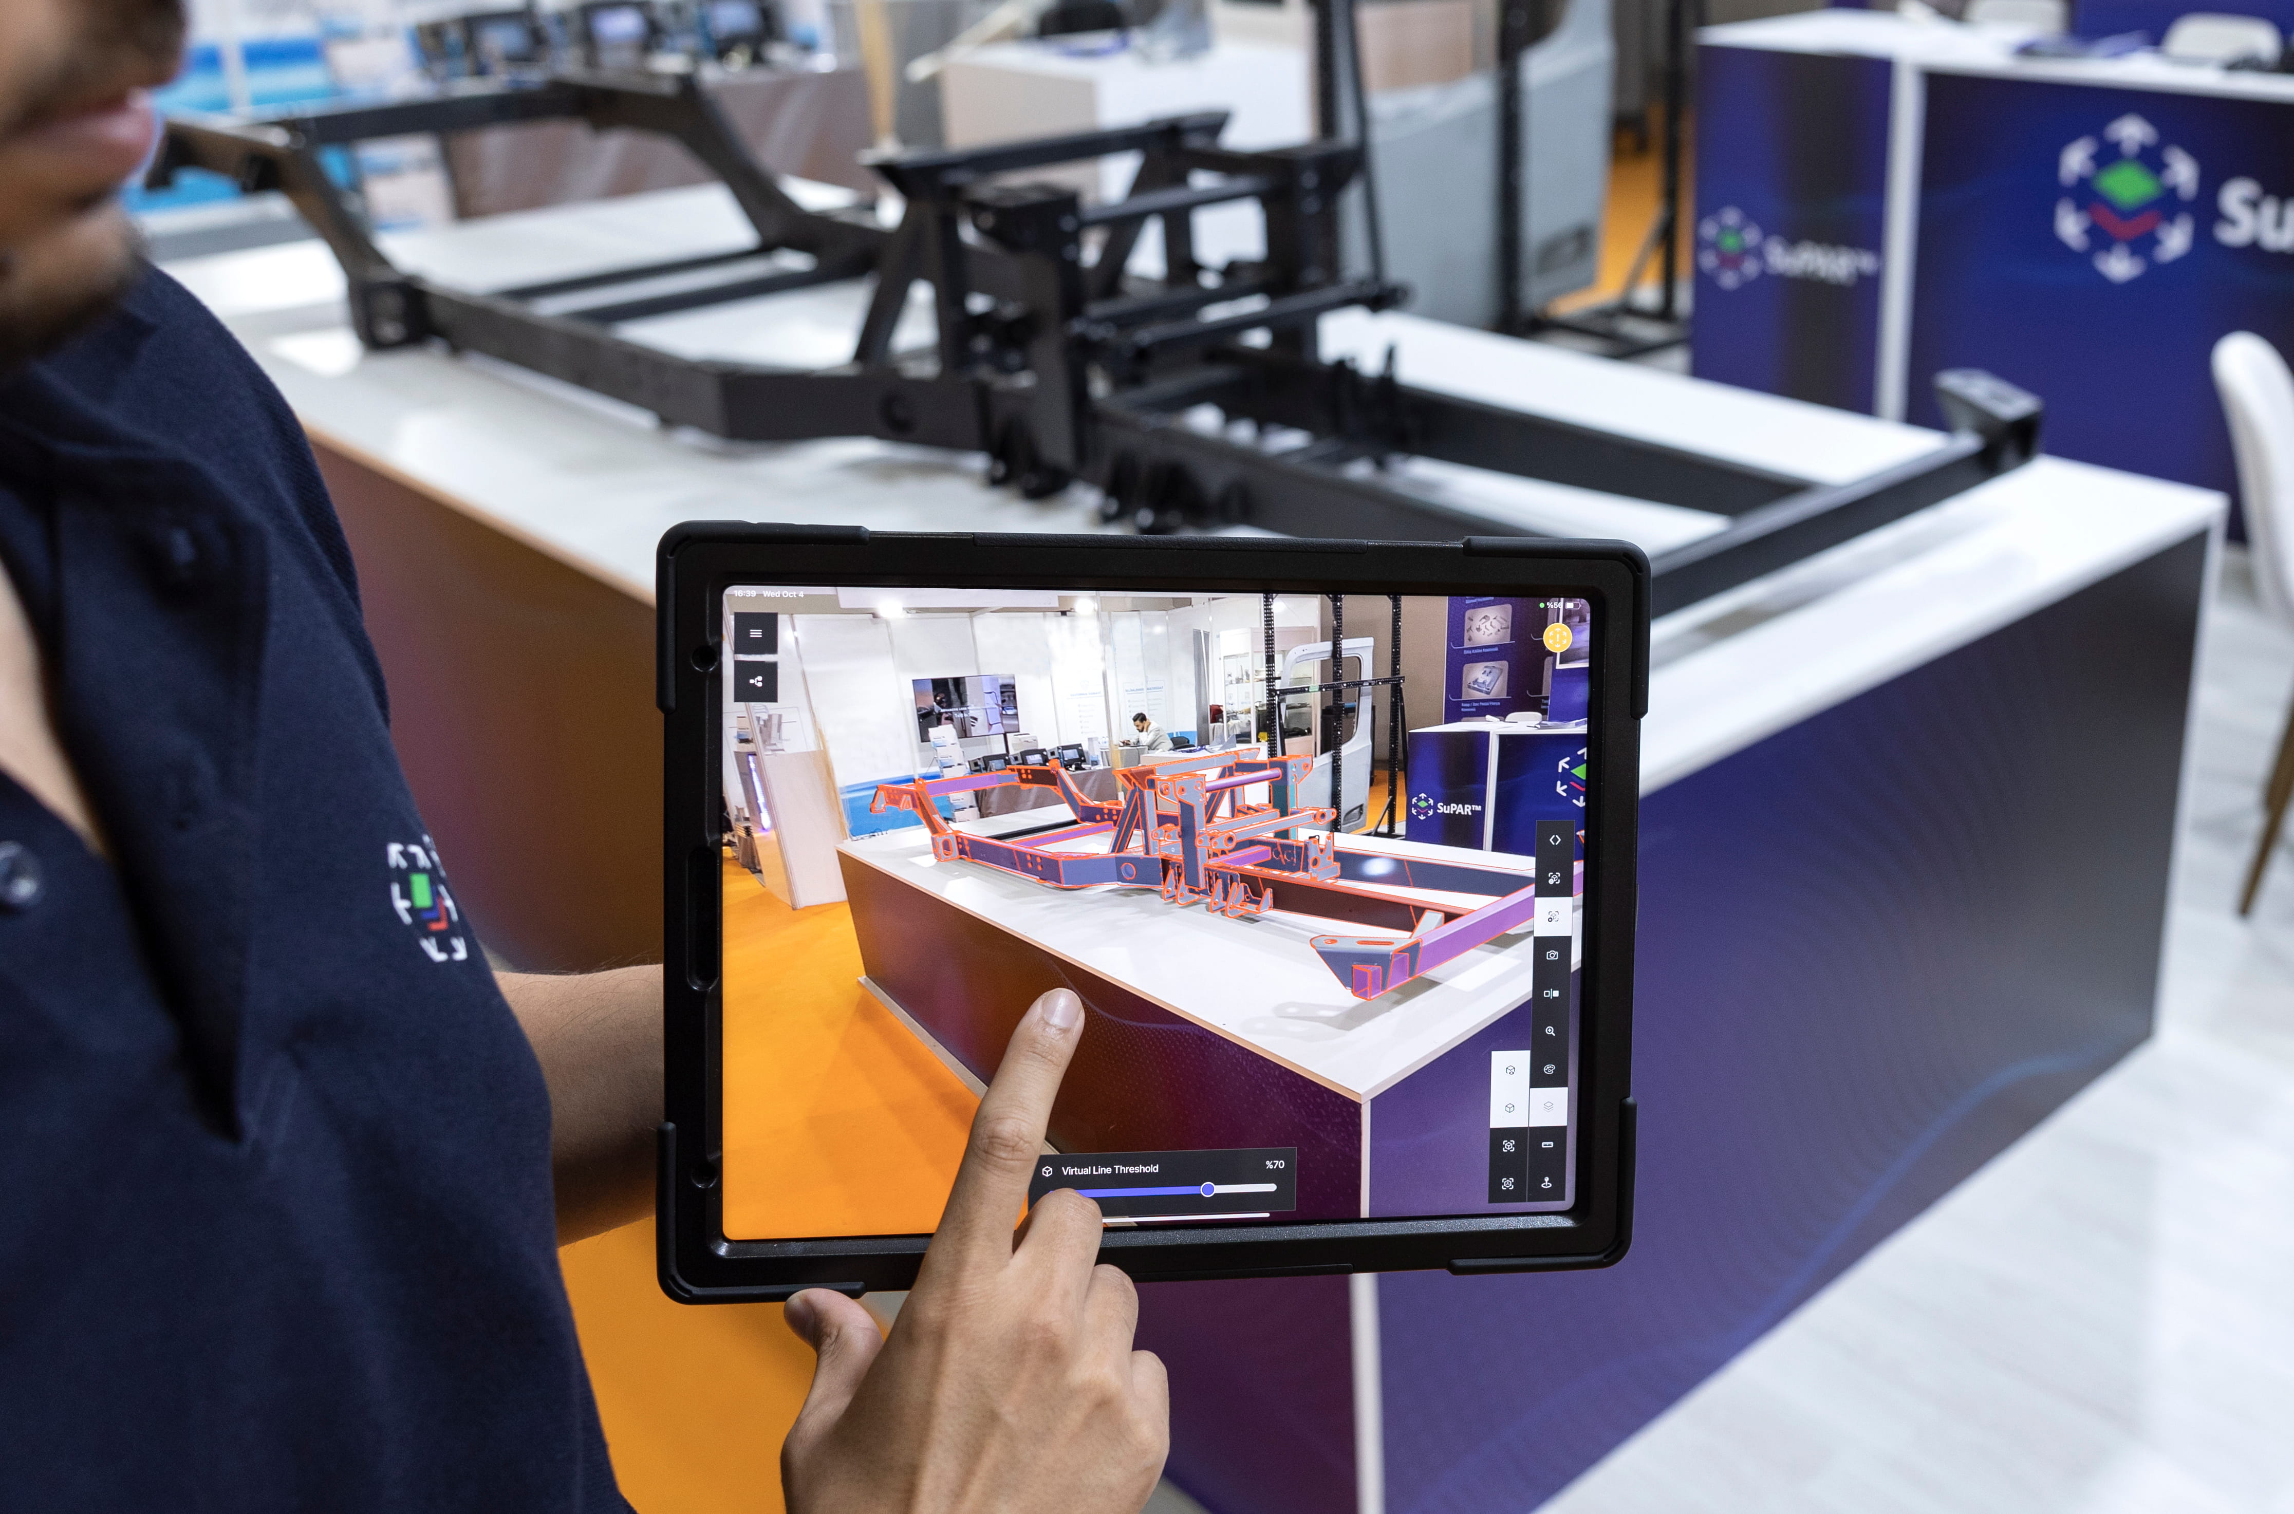
Explore the future of visual inspection with Augmented Reality: optimize your visual inspections with SuPAR™!
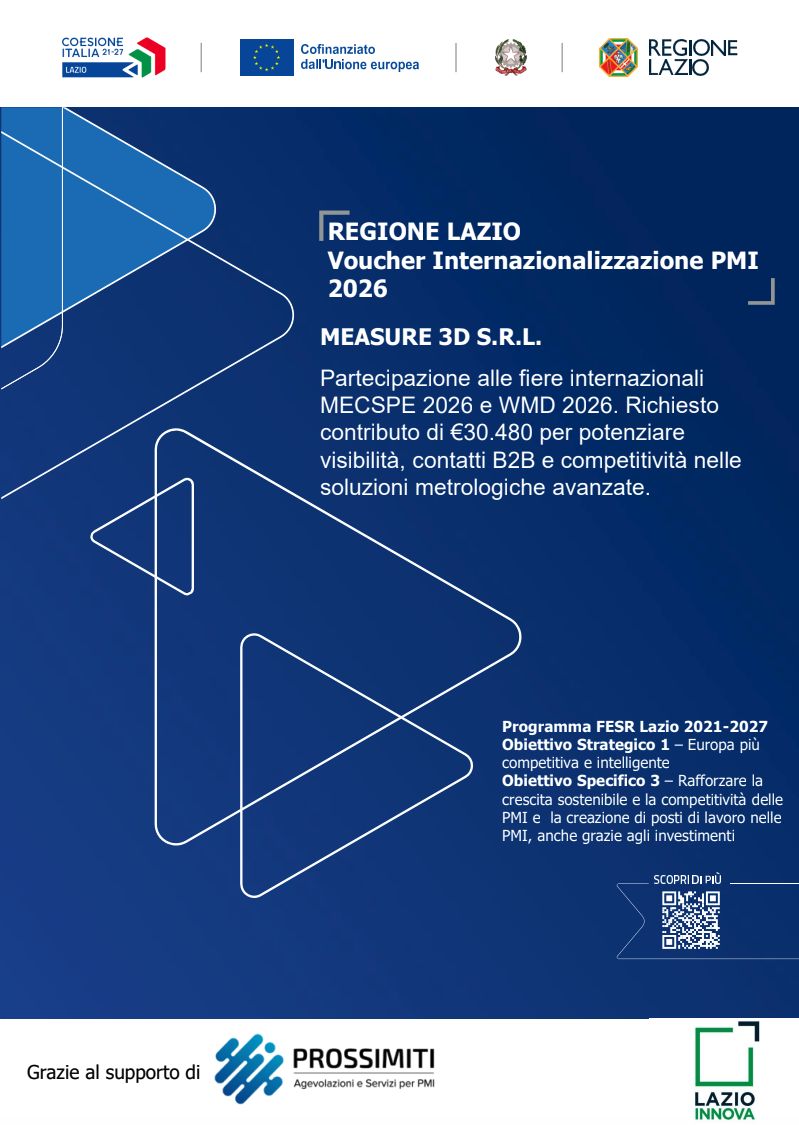
Measure 3D is at the forefront of industrial innovation through its participation in the international trade shows MECSPE 2026 and WMD 2026.
