


SuPAR
SuPAR™ offers a practical solution for the digitization of production processes, integrating CAD data, augmented reality, and visual inspection into a single operating environment.
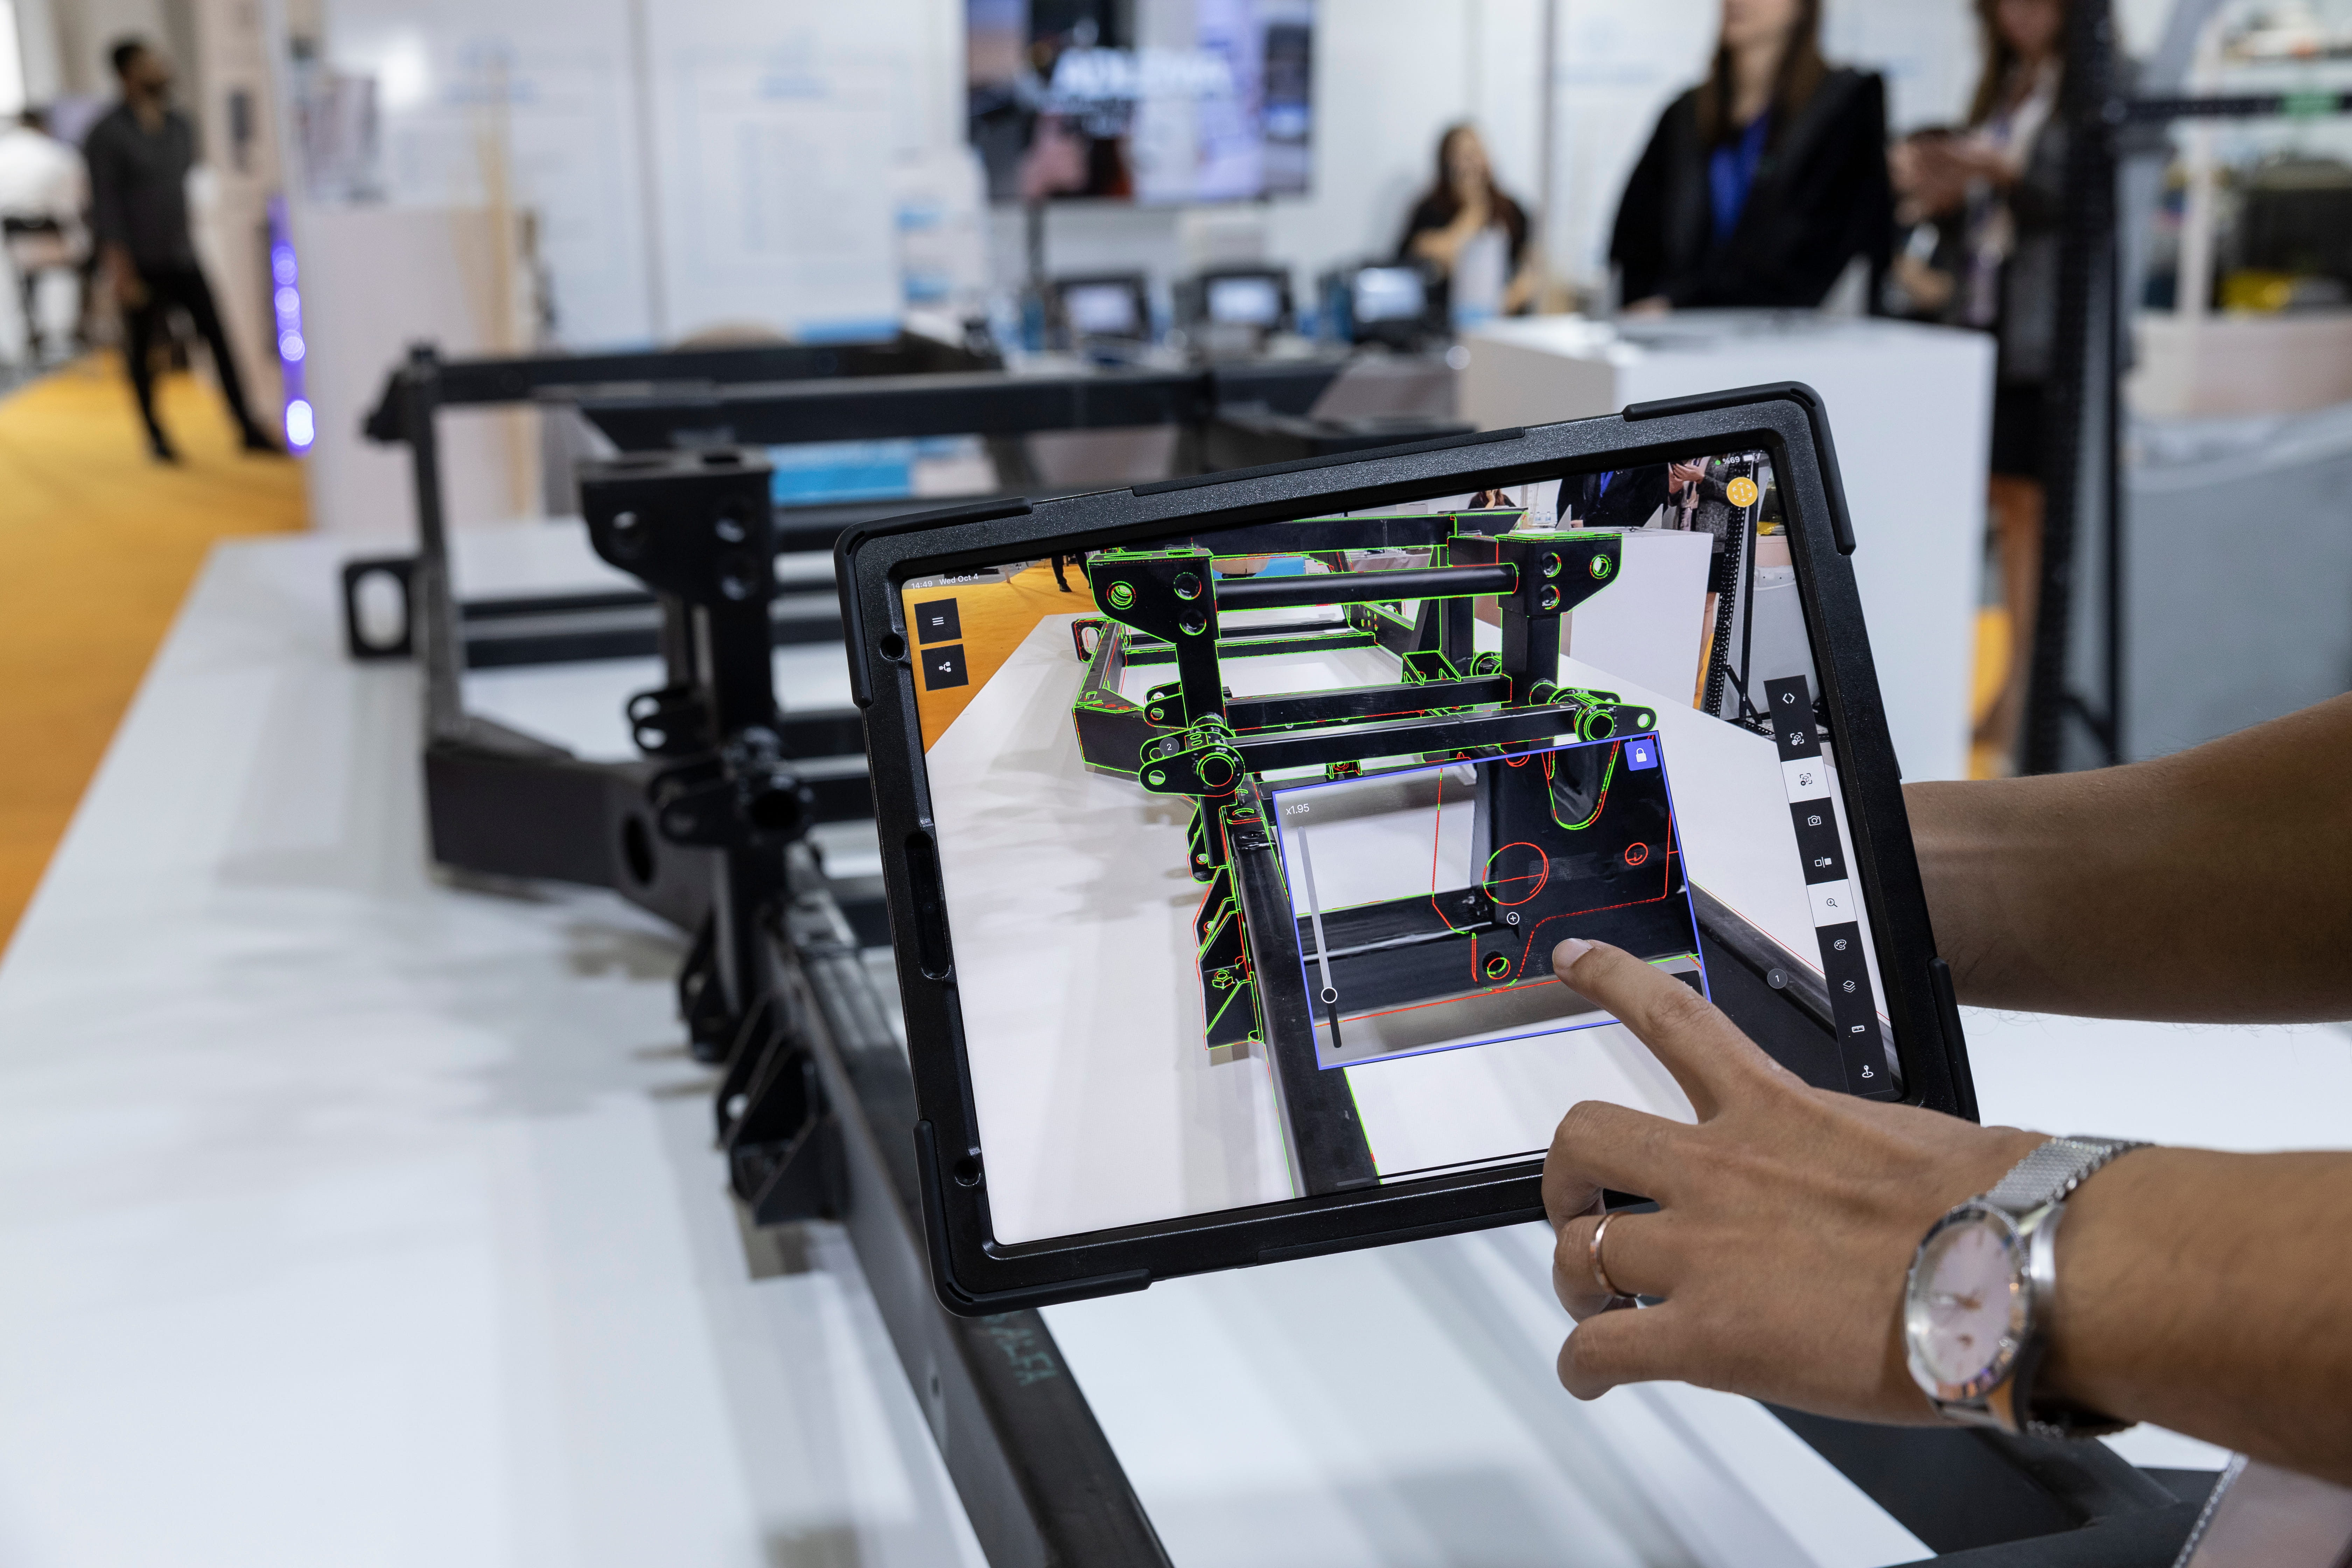
From design to production: a direct link between the digital and the real worlds
SuPAR™ is Augmented Reality visual inspection software that links the CAD model to the physical component, allowing for quick and intuitive inspections without the need for traditional 2D drawings.
Using a mobile device such as an iPad, the mathematical model is superimposed onto the actual part, allowing the operator to immediately verify geometric conformity, identify any anomalies, and guide the assembly process.
A solution designed to make quality control simpler, faster, and more reliable, reducing inspection times and improving communication between design, production, and quality control.
Faster Inspection Without 2D Drawings
The direct link between the CAD model and the actual component eliminates the need to interpret complex technical drawings, reducing inspection time, minimizing errors, and cutting the time spent on visual inspection of the component in half.
Instant comparison between CAD and the actual part
SuPAR™ simultaneously displays the elements of the digital model and those of the physical component, allowing you to quickly identify any geometric differences, modifications, or nonconformities (presence/absence of components).
Guided Inspections and Digital Documentation
During the inspection, the operator can add notes, comments, and images directly to the project. Upon completion of the inspection, a digital report is automatically generated and can be shared in PDF, Excel, Word, or CSV formats.
Assembly Support
Augmented Reality allows users to virtually view the parts to be assembled directly on the actual component, guiding the operator through the assembly steps and significantly reducing the risk of errors.
Integration of project information
Thanks to the initial design phase and the creation of a control plan, the operator can be certain that every element is properly controlled, thereby avoiding production scrap and rework.
From design to production: a direct link between the digital and the real
SuPAR™ offers a practical solution for the digitization of production processes, integrating CAD data, augmented reality, and visual inspection into a single operating environment.
A technology designed for companies that want to increase inspection efficiency, reduce verification times, and support operators with more intuitive and responsive tools.
Related Systems

.jpg)
Atos Q
High-Precision 3D Scanning for Dimensional Inspection
ATOS Q is a 3D optical scanner developed by ZEISS for metrology applications that require precision, speed, and reliability. Thanks to structured light technology and integration with ZEISS INSPECT, it quickly captures detailed 3D geometries, enabling dimensional inspections, CAD comparisons, and reverse engineering.
Interchangeable measuring volumes allow the system to be adapted to components of various sizes and geometries while maintaining high measurement accuracy. Its compact design and light weight make the ATOS Q easy to transport and use both in the metrology lab and directly on the production floor.
ATOS Q can be used in manual, semi-automatic, or automated modes, even in combination with solutions such as ZEISS ScanPort, ZEISS ScanCobot, and ATOS ScanBox 4105. This flexibility allows the system to be adapted to a variety of measurement and quality control needs.
The acquired data can be analyzed using ZEISS INSPECT to perform nominal-actual comparisons, tolerance checks, and analysis and reporting tasks.

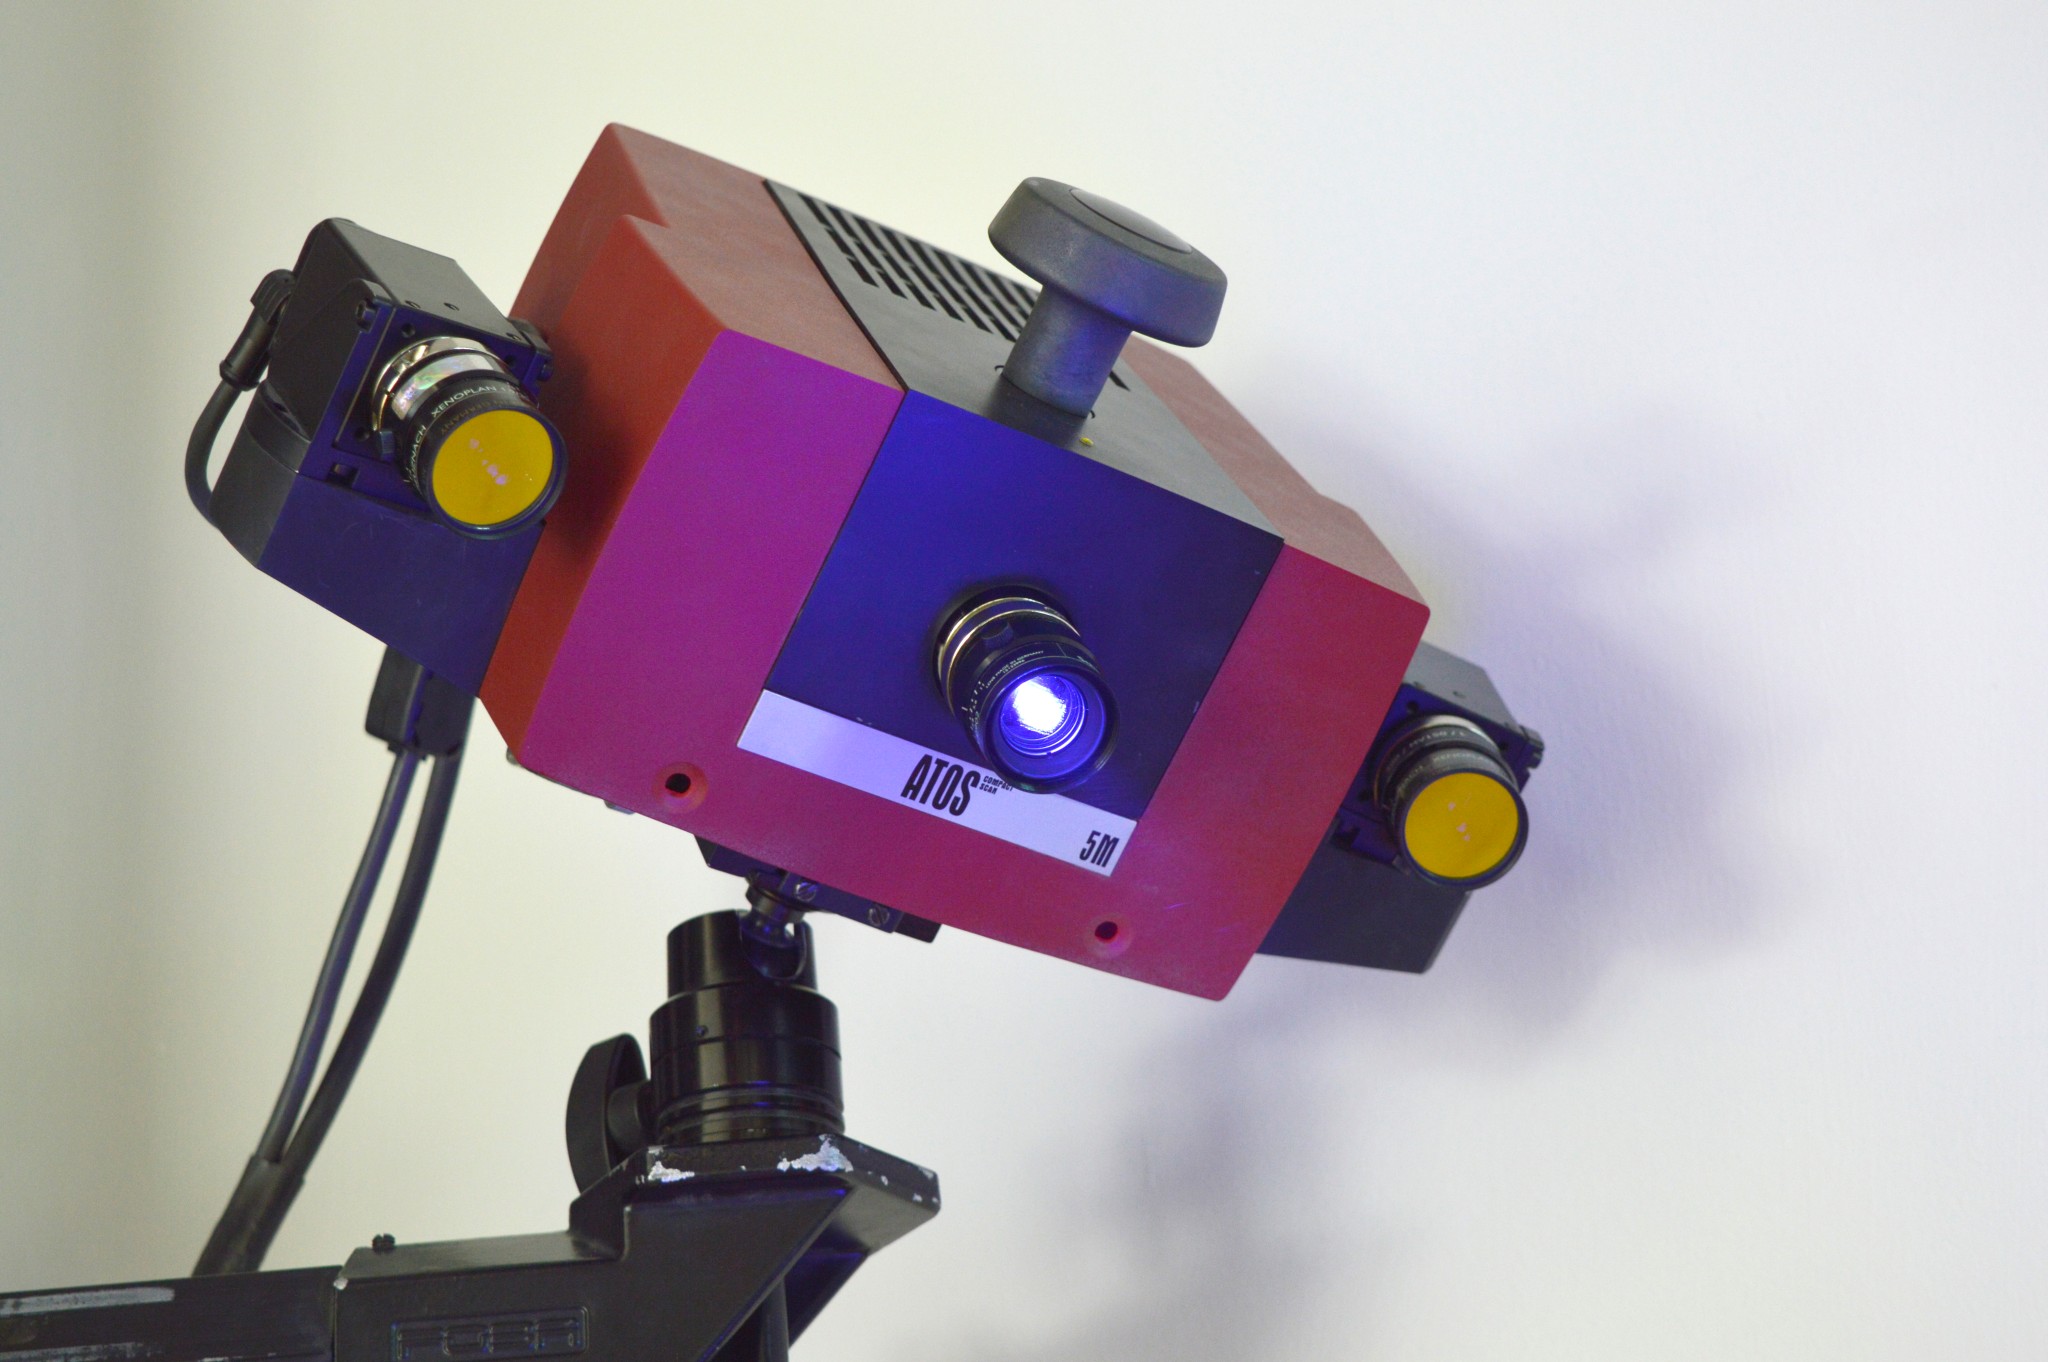
ATOS Compact Scan
High-Precision 3D Scanning for Dimensional Inspection
ATOS Compact Scan is a portable structured-light 3D scanner designed for applications that require a high degree of operational flexibility. It integrates scanning, probing, and tracking capabilities into a single system, enabling rapid acquisition and analysis of components.
Structured light technology allows for the non-contact capture of a component’s complete geometry, converting it into a point cloud and a high-resolution 3D mesh. The captured data can be used to compare the component with the CAD model, identify dimensional and geometric deviations, and comprehensively document the inspection results.
Thanks to the various measurement ranges available, the ATOS Compact Scan can capture objects of widely varying sizes while maintaining high precision. Its lightweight and portable design makes it easy to use directly on the production floor or in the field, making it suitable for both initial part verification and inspections during mass production.
Thanks to its versatility, the ATOS Compact Scan can be used both directly in the workplace and as part of a workflow dedicated to digitization, dimensional inspection, and reverse engineering.
