


Atos Q
ATOS Q is a 3D optical scanner designed to ensure high precision and maximum flexibility in measurement and inspection tasks.
.jpg)
High-Precision 3D Scanning for Dimensional Inspection
ATOS Q is a 3D optical scanner developed by ZEISS for metrology applications that require precision, speed, and reliability. Thanks to structured light technology and integration with ZEISS INSPECT, it quickly captures detailed 3D geometries, enabling dimensional inspections, CAD comparisons, and reverse engineering.
Interchangeable measuring volumes allow the system to be adapted to components of various sizes and geometries while maintaining high measurement accuracy. Its compact design and light weight make the ATOS Q easy to transport and use both in the metrology lab and directly on the production floor.
ATOS Q can be used in manual, semi-automatic, or automated modes, even in combination with solutions such as ZEISS ScanPort, ZEISS ScanCobot, and ATOS ScanBox 4105. This flexibility allows the system to be adapted to a variety of measurement and quality control needs.
The acquired data can be analyzed using ZEISS INSPECT to perform nominal-actual comparisons, tolerance checks, and analysis and reporting tasks.
Quality Control Acquisitionof millions of high-resolution data points for accurate dimensional inspections and comparison with CAD models.
Reverse Engineering
Digitizationof existing components and reconstruction of their geometry to support design activities.
Deformation Analysis Acquisitionof the component's geometry to analyze variations and deformations relative to the reference.
Mold and Model Inspection
Verification ofmold and model geometry through 3D scanning.
Sheet Metal Inspection
Inspectionof the geometry and characteristics of sheet metal components.
Casting Inspection Verificationof the geometric conformity of cast components.
Inspection of plastic components
Inspectionof the geometry of plastic components and support for the analysis of molding processes.
3D ScanningFast, high-resolution scanningof components of various sizes, thanks to the system’s interchangeable lenses and compact, portable design.
Related Systems

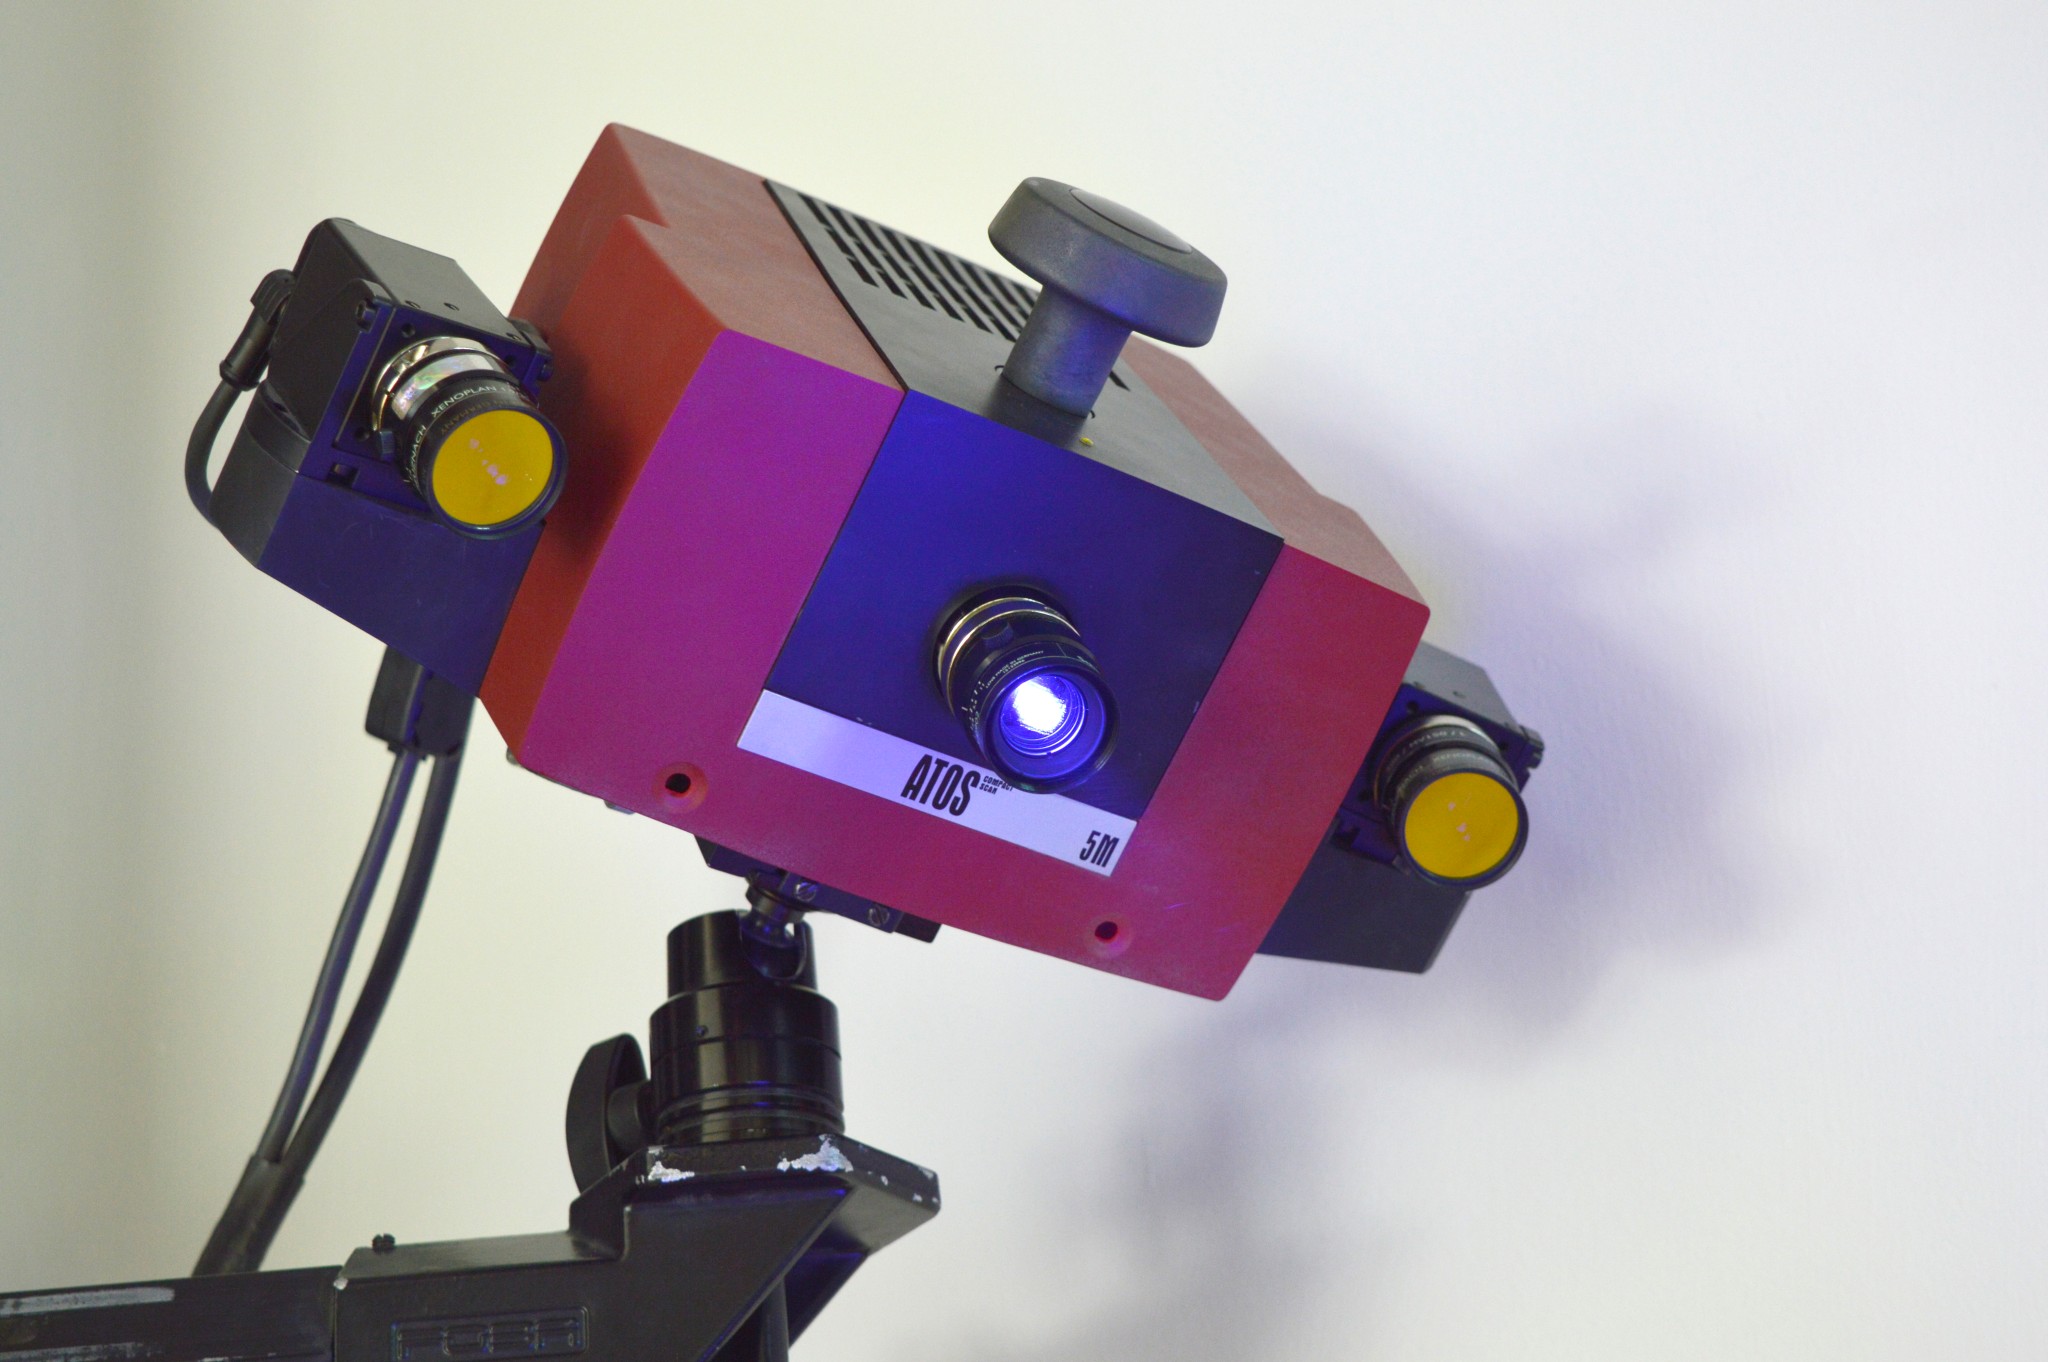
ATOS Compact Scan
High-Precision 3D Scanning for Dimensional Inspection
ATOS Compact Scan is a portable structured-light 3D scanner designed for applications that require a high degree of operational flexibility. It integrates scanning, probing, and tracking capabilities into a single system, enabling rapid acquisition and analysis of components.
Structured light technology allows for the non-contact capture of a component’s complete geometry, converting it into a point cloud and a high-resolution 3D mesh. The captured data can be used to compare the component with the CAD model, identify dimensional and geometric deviations, and comprehensively document the inspection results.
Thanks to the various measurement ranges available, the ATOS Compact Scan can capture objects of widely varying sizes while maintaining high precision. Its lightweight and portable design makes it easy to use directly on the production floor or in the field, making it suitable for both initial part verification and inspections during mass production.
Thanks to its versatility, the ATOS Compact Scan can be used both directly in the workplace and as part of a workflow dedicated to digitization, dimensional inspection, and reverse engineering.

